Sky Space Studio
Planning, Design, Build
A warm, grounded design studio creating residential spaces through thoughtful planning, refined interiors, build support, and immersive 3D visualizations.
Capabilities
What We Bring
We support interior designers and homeowners with creative direction, technical planning, and execution-ready deliverables.
Planning
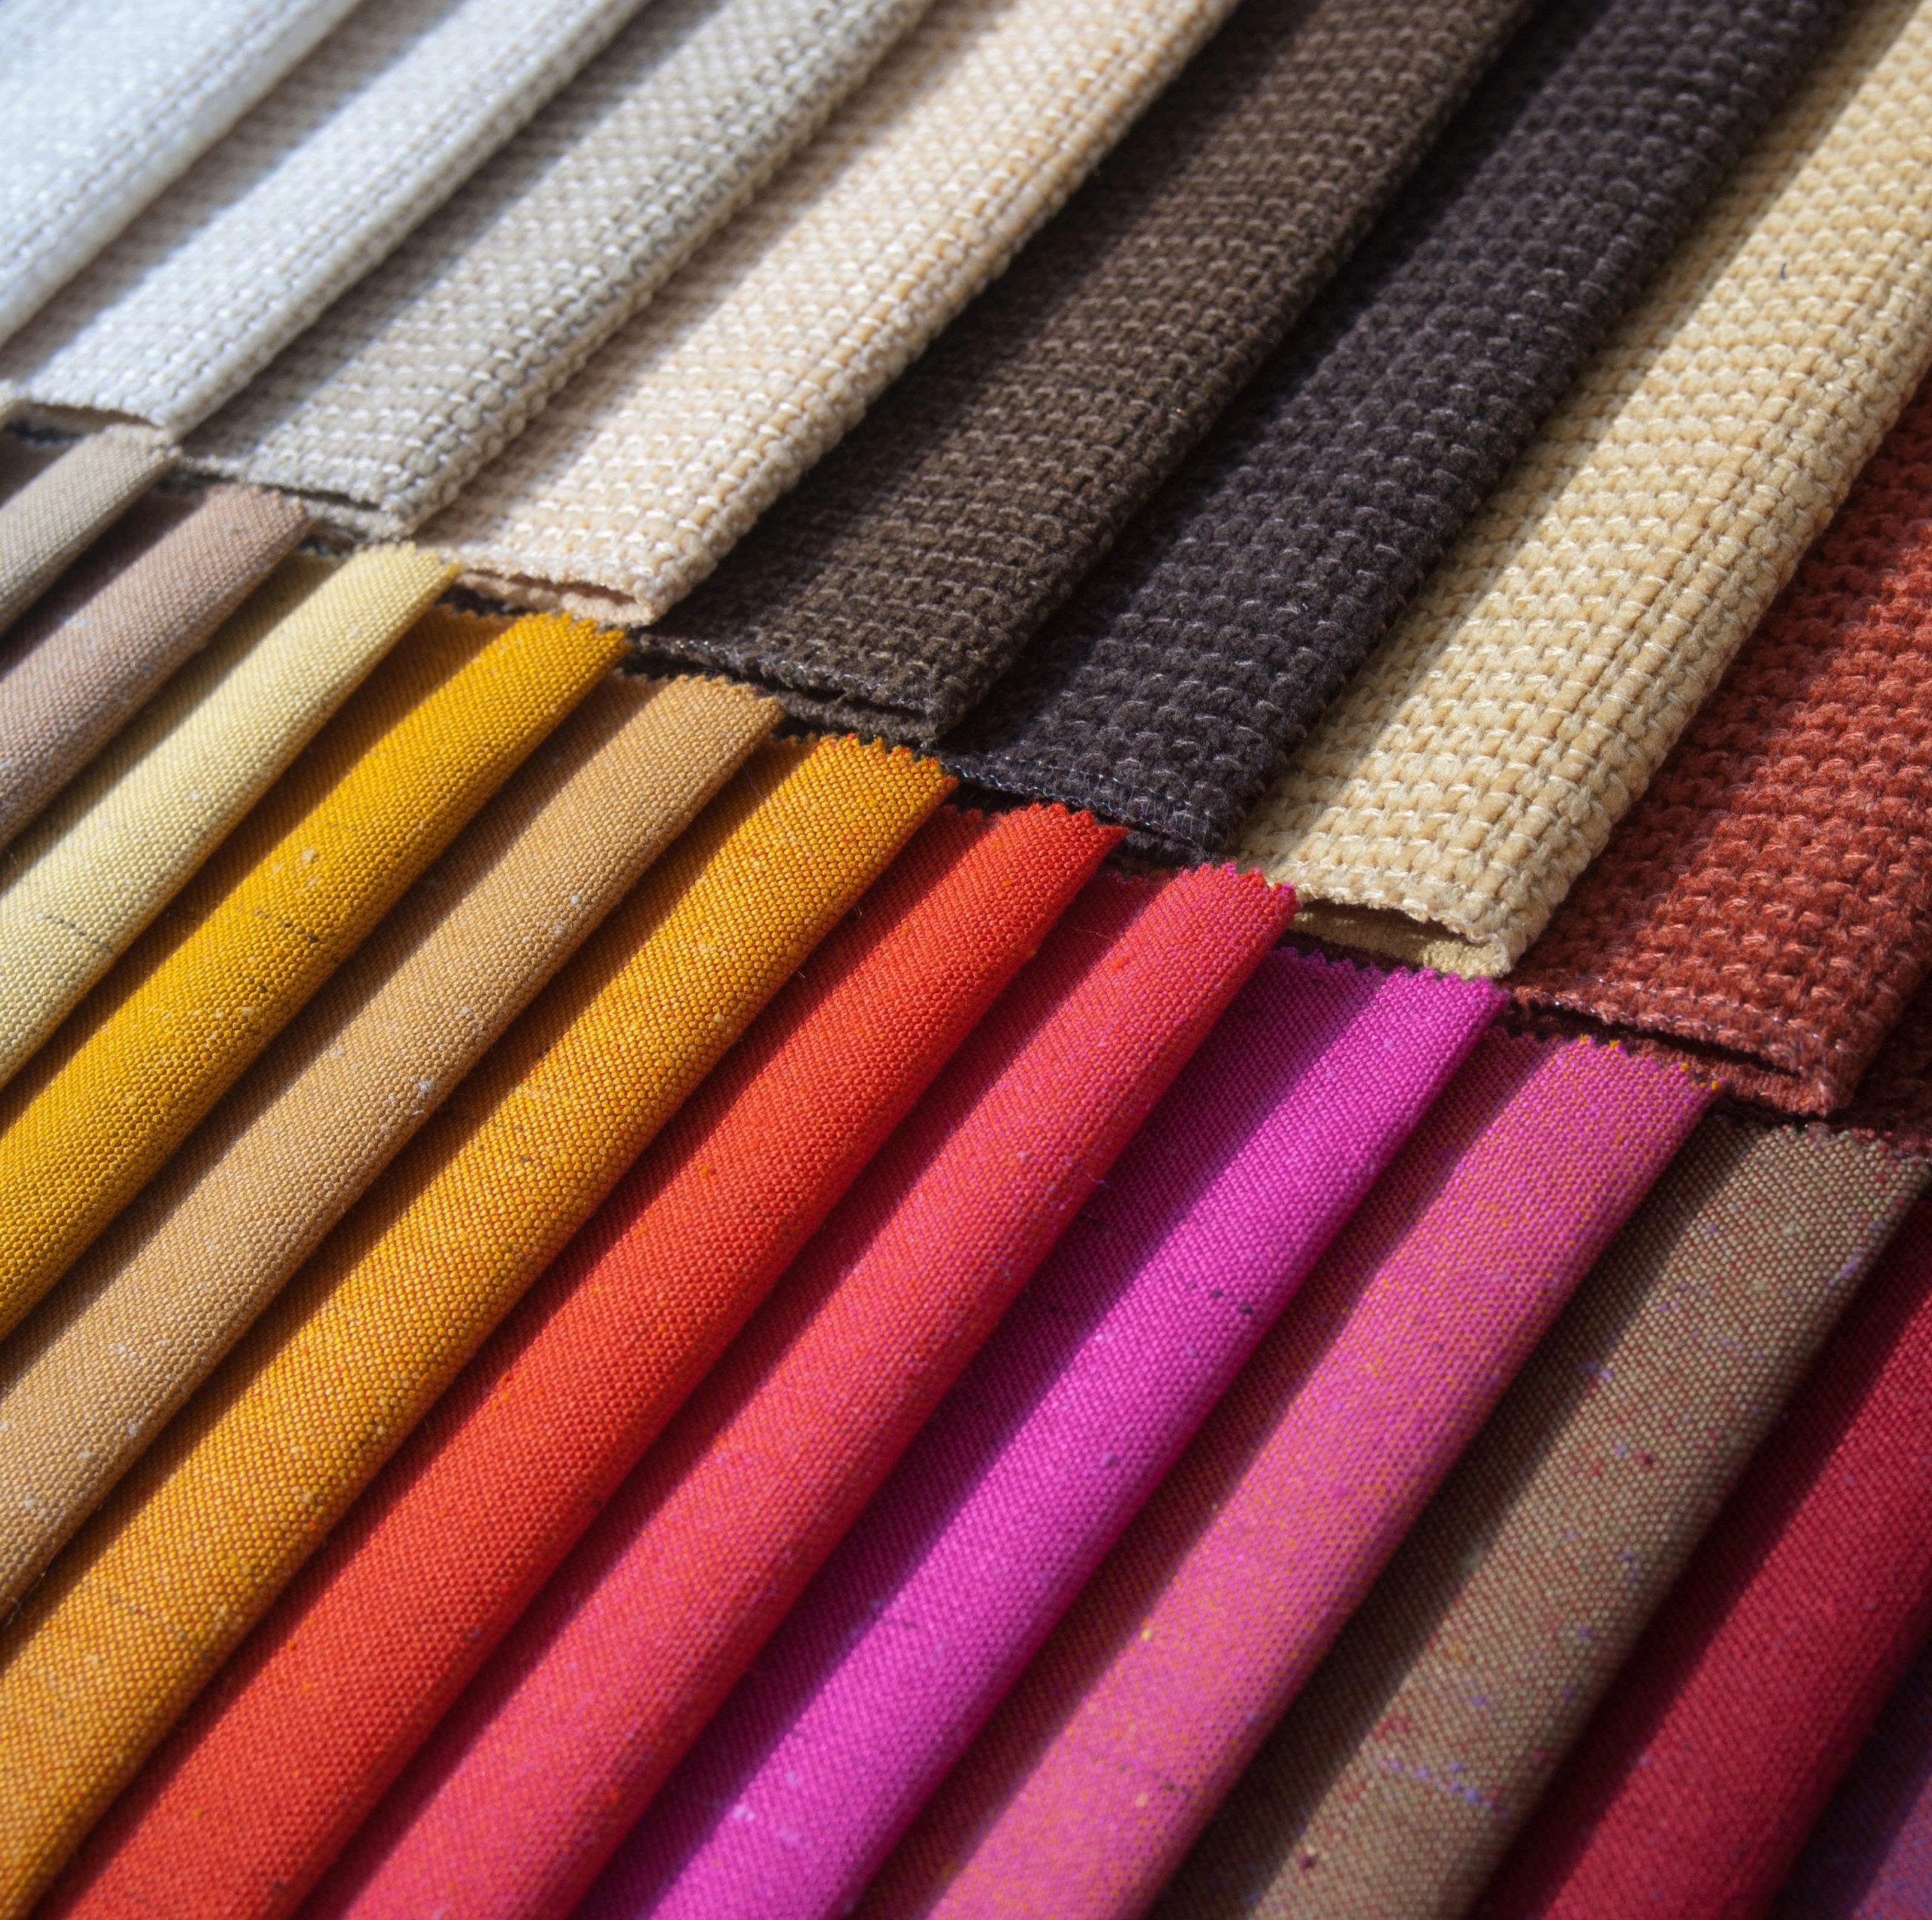
Space planning, layout development, and practical decision-making that sets each project up for a smooth build.
Design
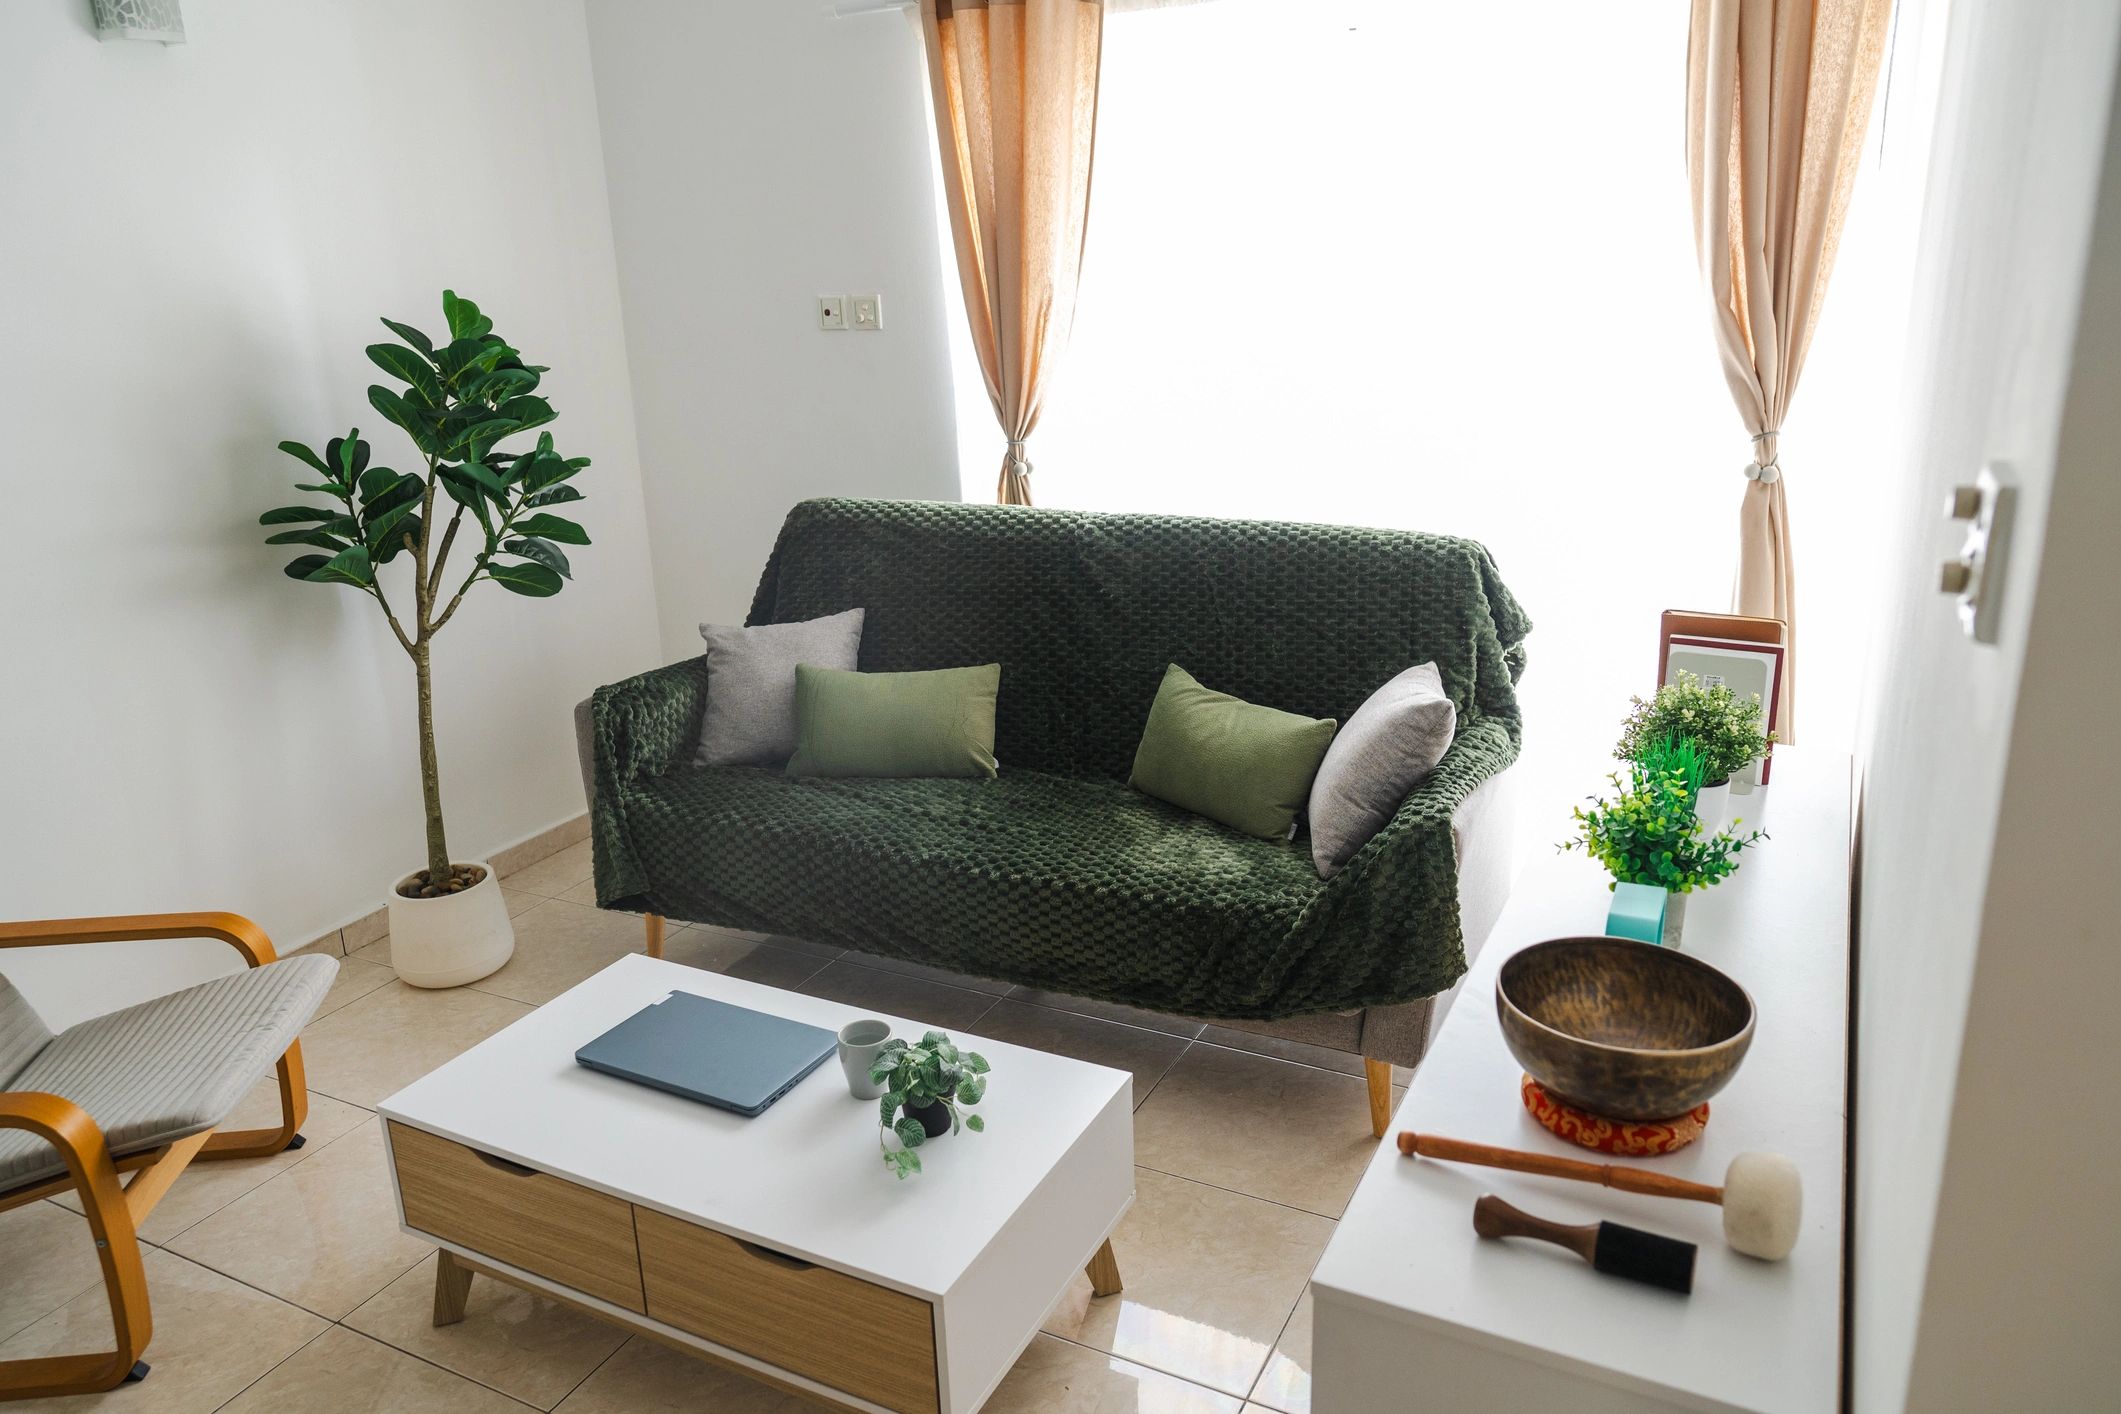
Material palettes, finishes, fixtures, and interior concepts shaped around comfort, function, and atmosphere.
3D Visualizations
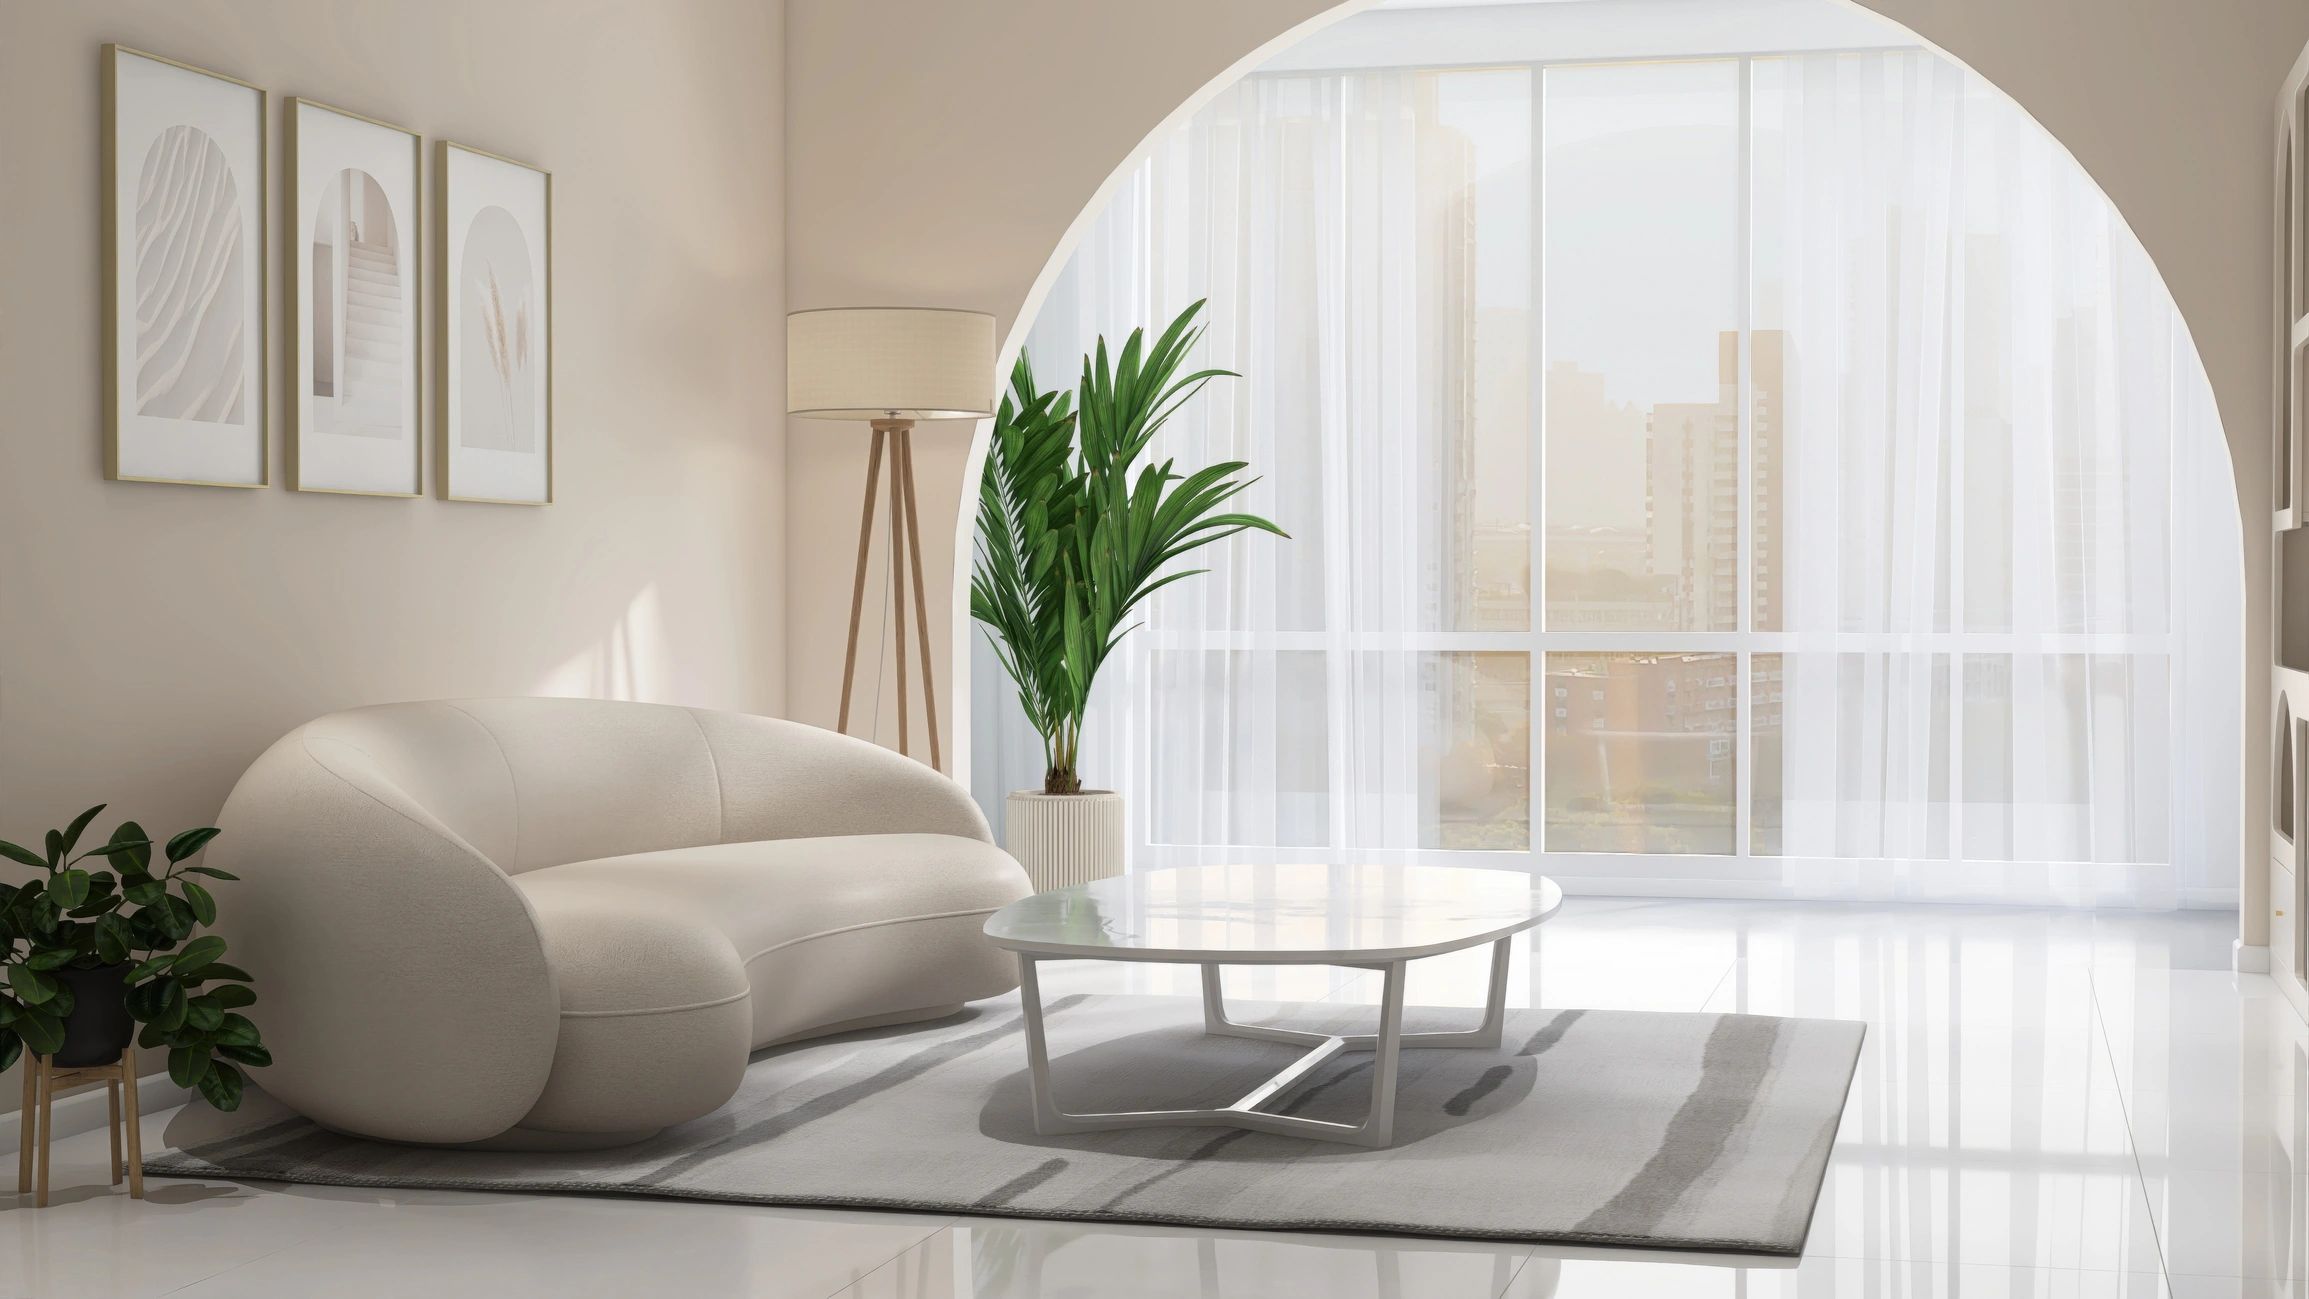
Clear renderings and visual studies that help clients and collaborators align before construction begins.
How We Work
Our process keeps ideas grounded, decisions clear, and every phase connected from concept through execution.
01
Discover
We begin with goals, lifestyle needs, site context, and the design direction that will shape the project.
02
Develop
Layouts, selections, and visual concepts are refined into a cohesive plan with practical next steps.
“Thoughtful design is more than a look. It is a clear path from vision to a space that feels lived in and lasting.”
03
Visualize
3D views and presentation materials bring the design into focus before key build decisions are made.
04
Deliver
We coordinate the final details so designers and homeowners can move forward with confidence.
Selected Project Types
A look at the kinds of spaces and project stories our studio helps bring to life.
Layered Living Room
Residential Interior
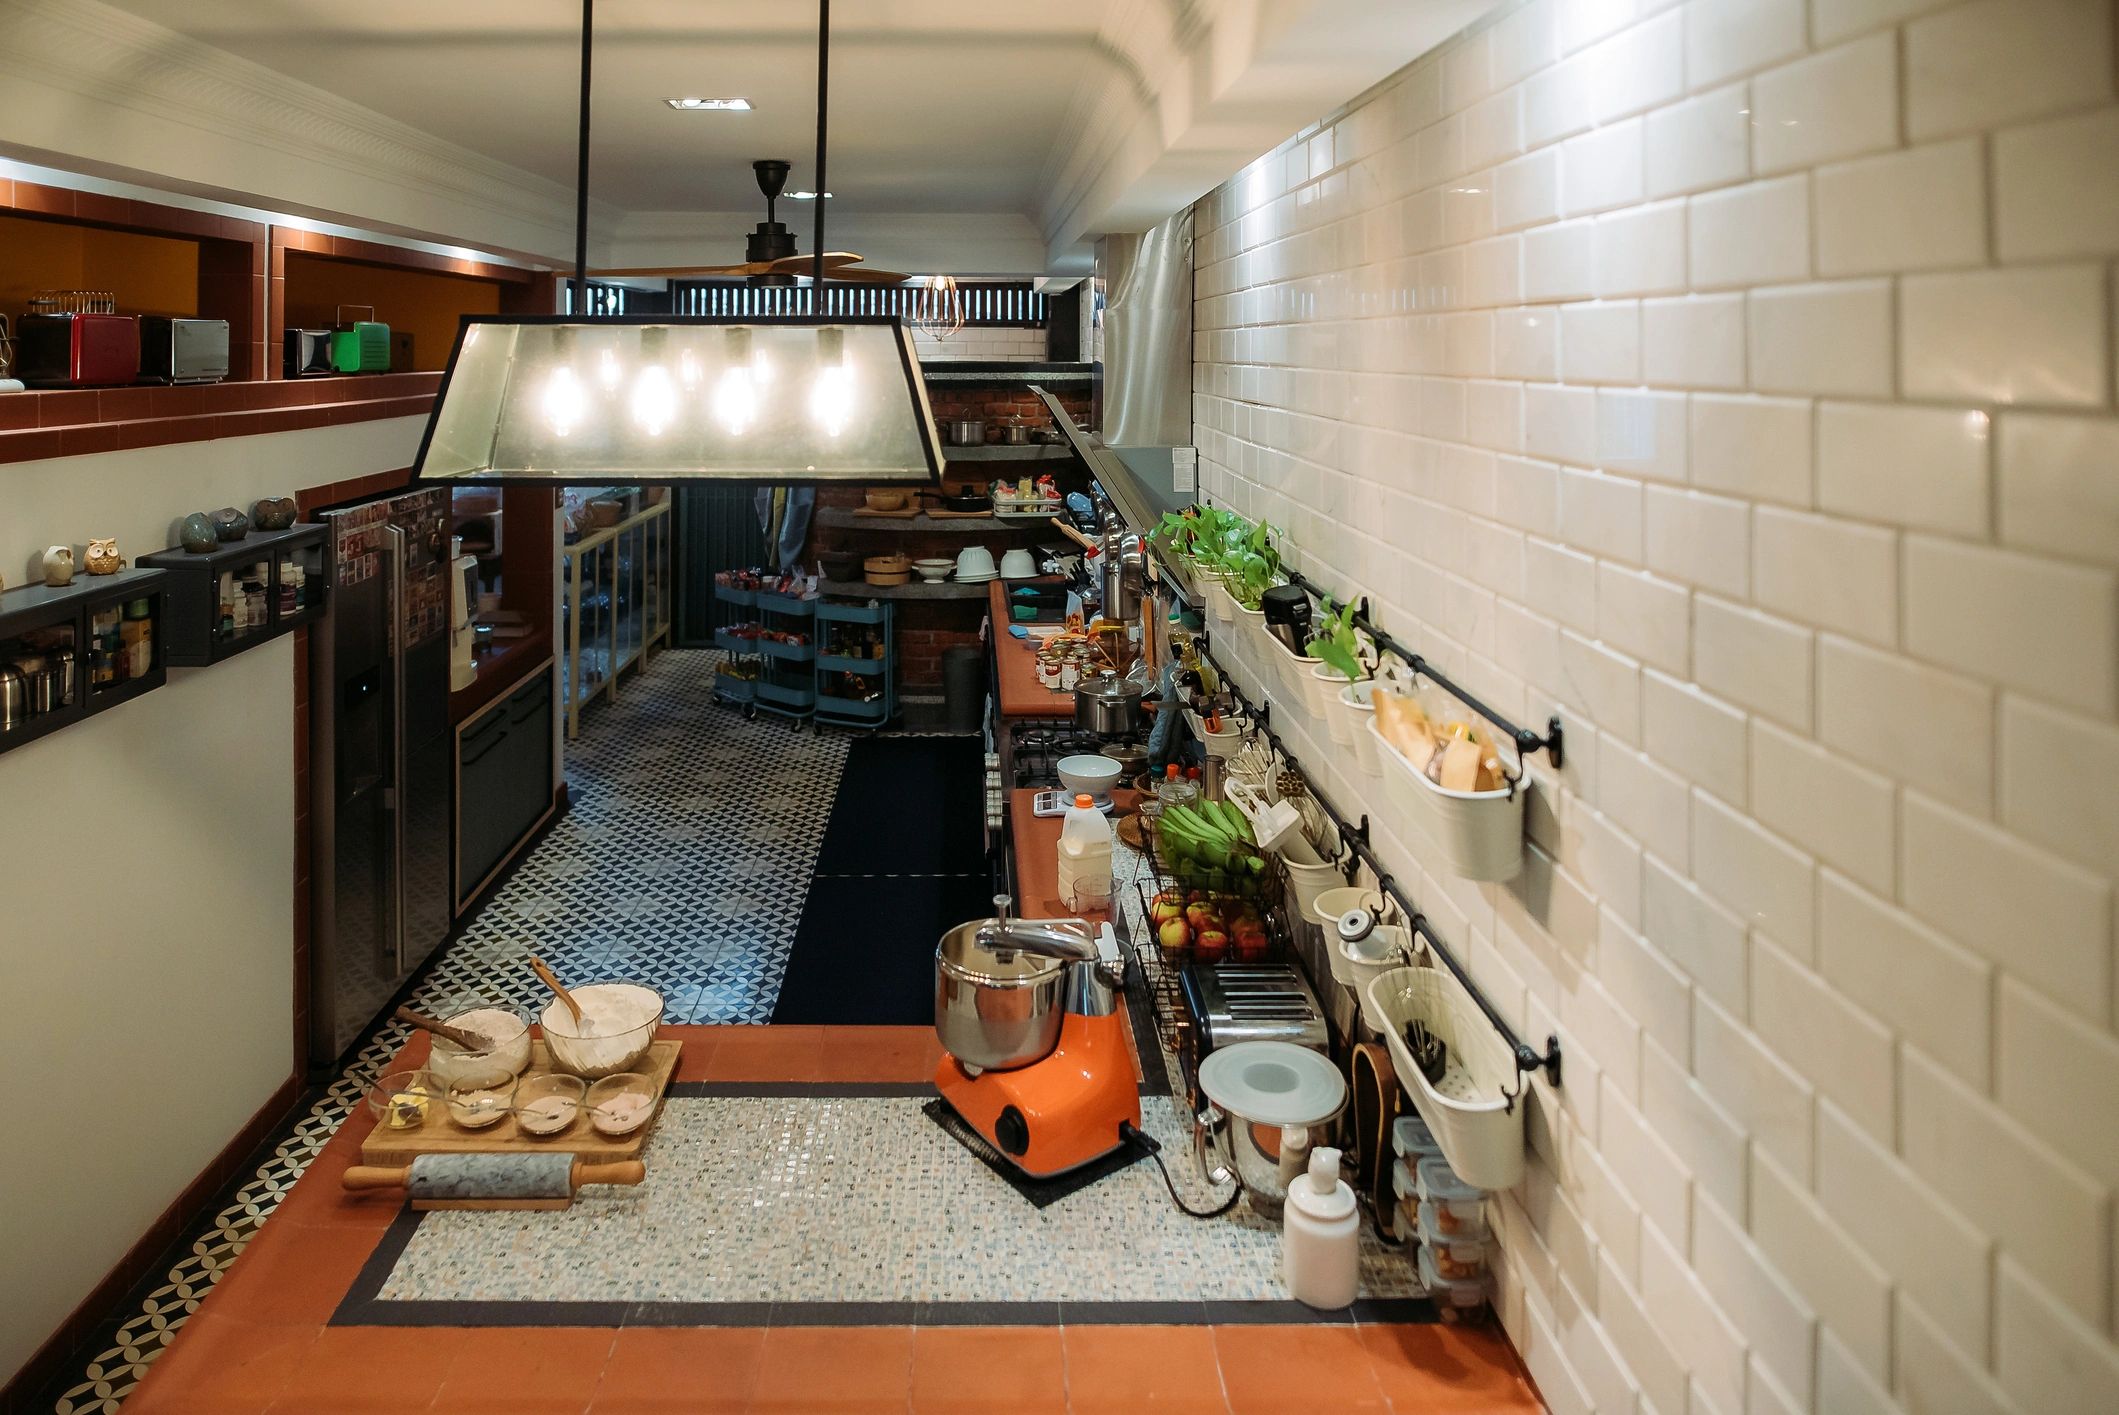
Warm Kitchen
Kitchen Design
Material Story
Concept Development
Calm Gathering Space
Interior Styling
Build-Ready Vision
Planning + Visualization
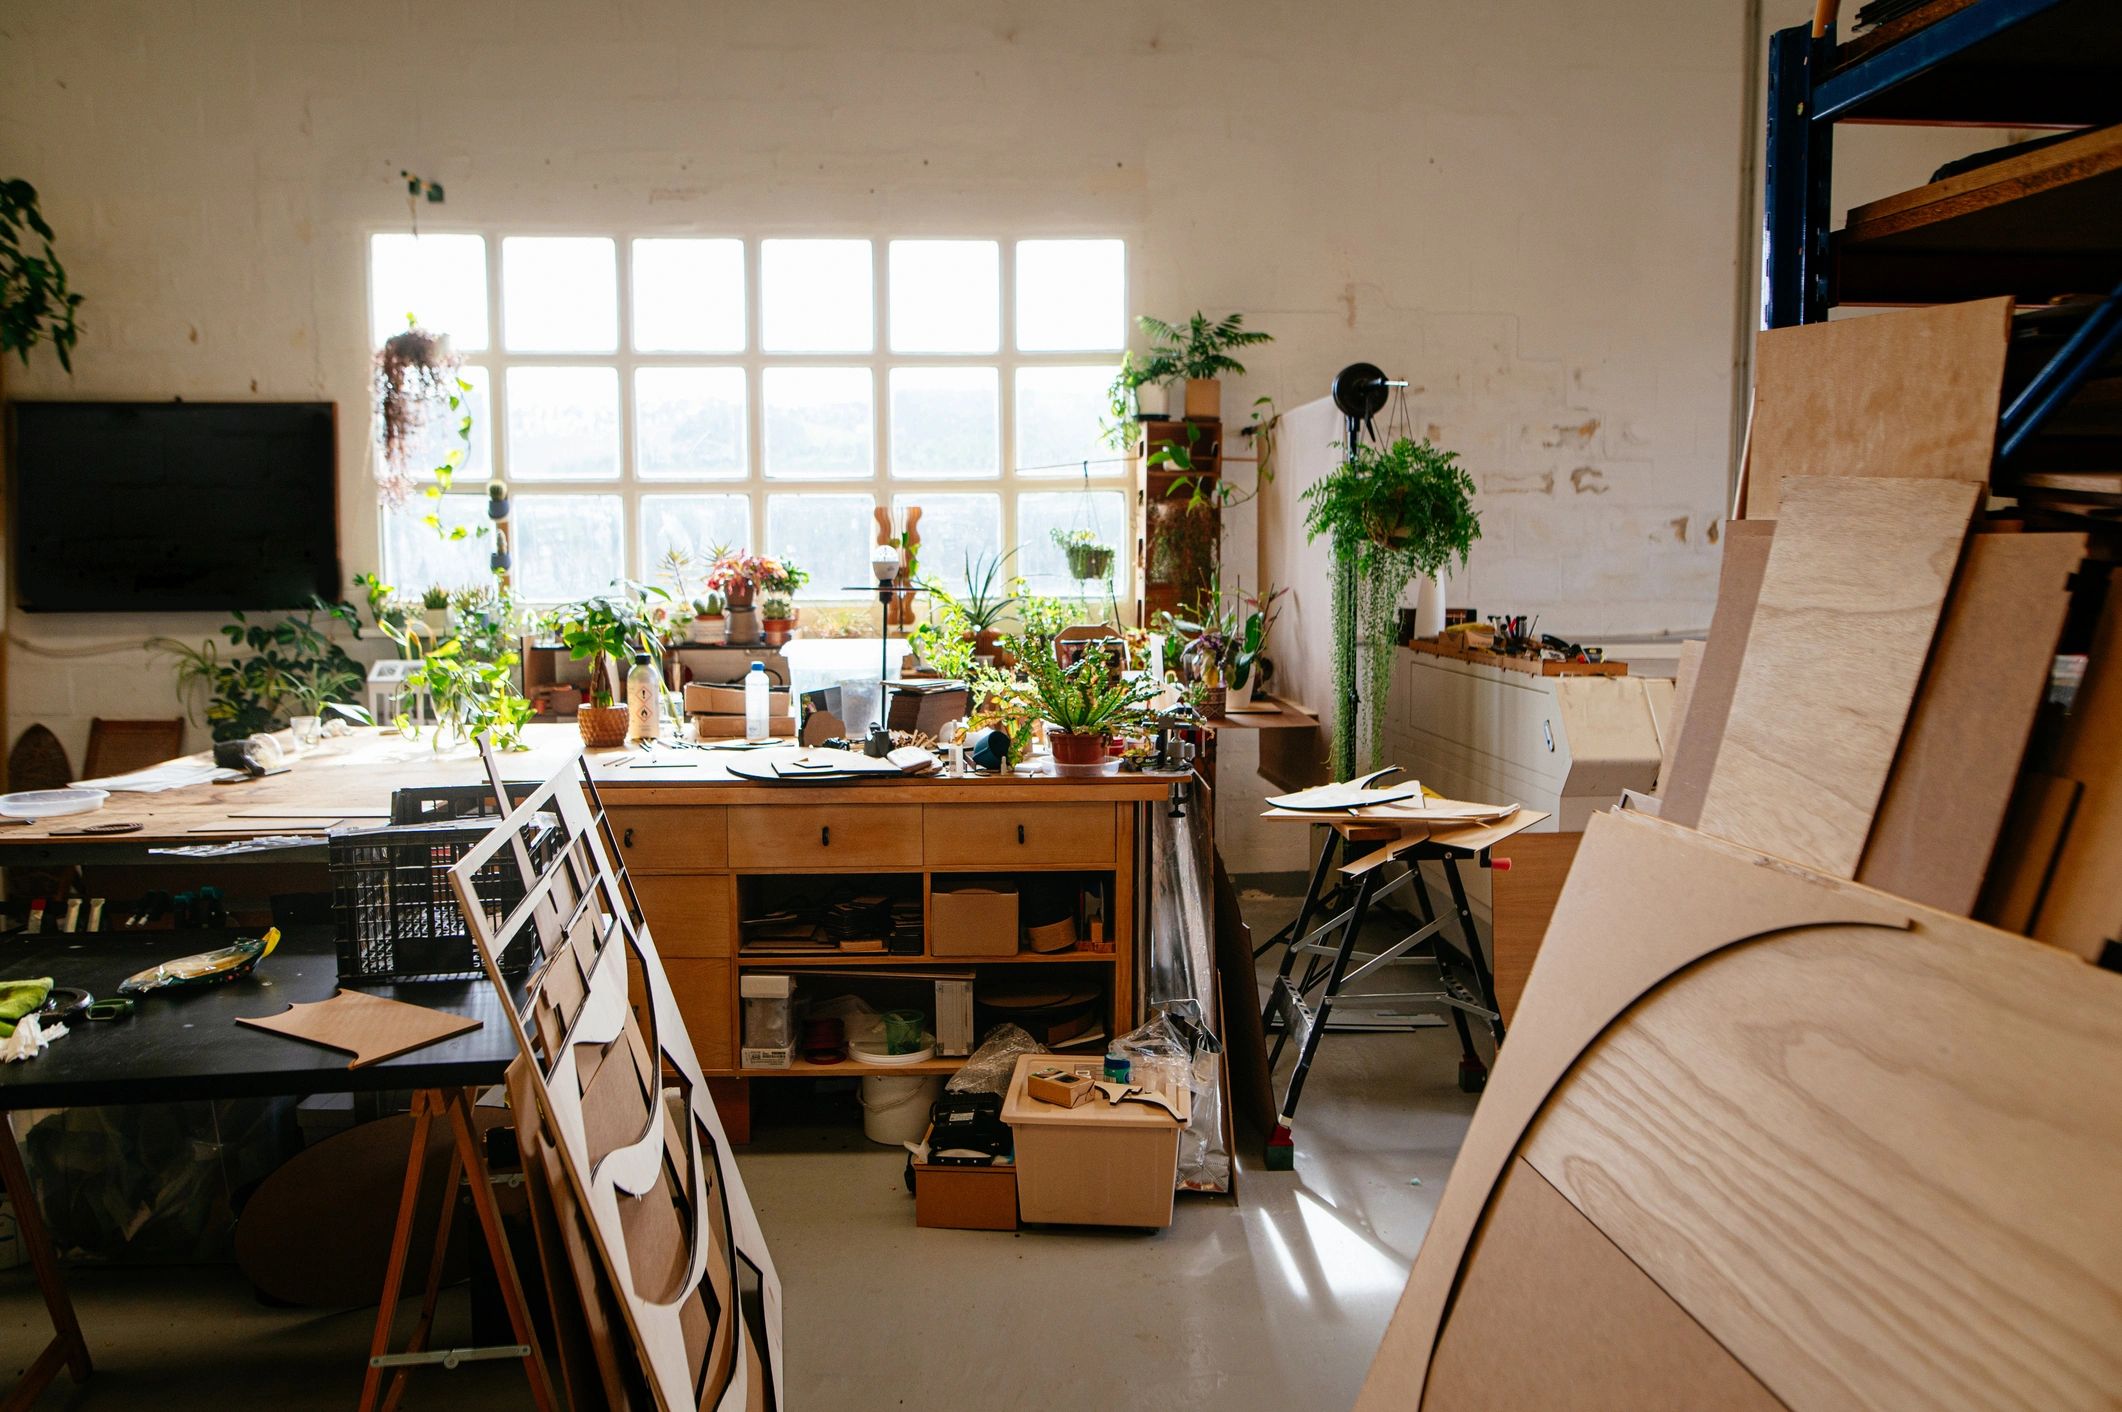
Refined Home Update
Design Build
About
Designed For Real Life
Forest Green Design Studio creates spaces that feel grounded, inviting, and deeply considered. We blend planning, design thinking, and build awareness to support beautiful outcomes that also work day to day.
Whether partnering with interior designers or guiding homeowners directly, our role is to make the creative process clearer, more collaborative, and easier to carry forward.
Contact
Start Your Project
Tell us about your space, your goals, and where you are in the process. We would love to hear what you are building.
(555) 000-0000
hello@example.com
123 Main Street, Your City